Robin Bokor
Licensed Salesperson
REALTOR®



BEDS3
BATHS2 full
SQUARE FEET1,510
MLS#1066764
STATUSActive
PROPERTY TYPEResidential - Single Family
SCHOOLWallkill
Property Description
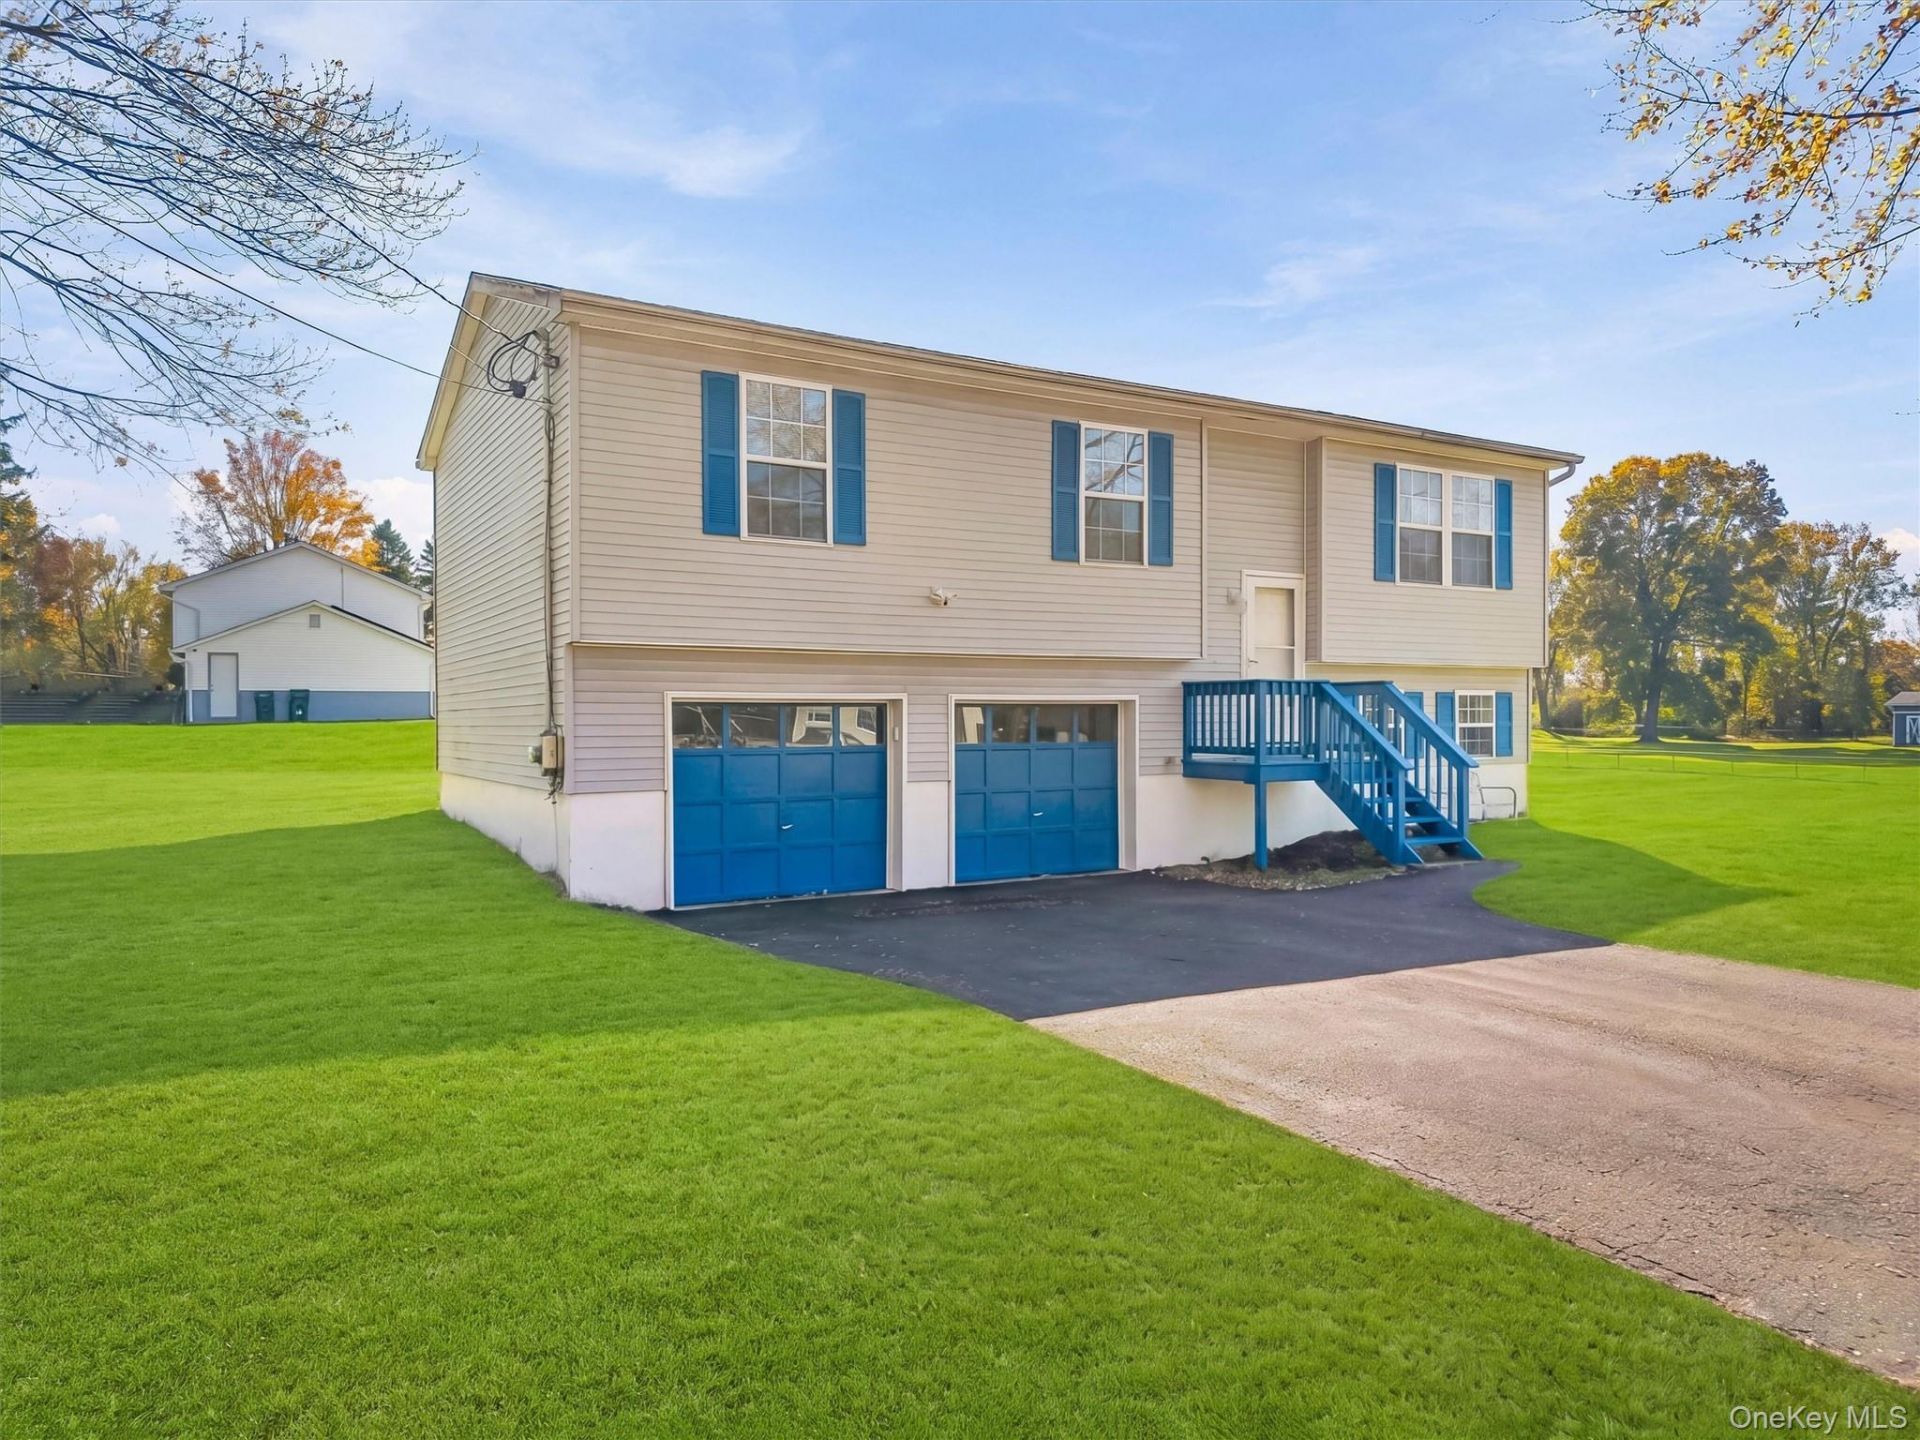
MOVE-IN READY bi-level on level 1.1 acre corner lot! Delightful curb appeal & well-maintained home -- built in 1995. Includes 3 bedrooms, 2 full baths (1 in the primary bathroom), and a finished lower level spread out over 1,510 square feet. Includes 2 car garage, as well as an oversized back deck perfect for BBQs, entertaining, morning coffee, evening wine & more! Hardwood floors throughout main floor (laminate hardwood in lower level). Large eat-in kitchen with newer stainless steel appliances. Lots of windows for maximum natural light. Sizable back yard and side yard for lots of outdoor space. Terrific location close to so many funs things to do -- hiking, bike trails, boating, wineries, breweries, orchards, other agribusiness, and more. Shopping and all other services also nearby. Low taxes! Convenient commuter spot 15 minutes to I-87 & 1-84, 20 minutes to Beacon train station into Manhattan, as well as 20 minutes to Stewart International Airport. Move right in & unpack! Schedule your showing today!
Property Features
Property Type: Residential - Single Family
Basement: Yes
Basement: Finished, Full, Walk-Out Access
Cooling: None
Garage: 2
Heating: Propane
Home Style: Raised Ranch, Split Level, Split Ranch
Lot Size: 1.10 Acres
Taxes: $7,229
Year Built: 1995
Amenities
First Floor Bedroom
First Floor Full Bath
Chandelier
Eat-in Kitchen
Primary Bathroom
Feature Descriptions
Appliances: Dishwasher, Gas Oven, Microwave, Refrigerator, Stainless Steel Appliance(s), Washer
Attic: Unfinished
Exterior: Frame
Flooring: Hardwood, Laminate
GarageY/N: Yes
House Faces: North
Laundry: In Basement
Lot Features: Level
On Market Date: 2026-10-27
Parcel Number: 334600-002-000-0001-097.000-0000
Parking Features: Attached, Driveway
Patio And Porch: Deck, Porch
Rental Term: Monthly
Road Responsibility: Public Maintained Road
Rooms Total: 8
Sewer: Septic Tank
Special View Info: Neighborhood, Panoramic
Utilities: Cable Available, Electricity Connected, Phone Available, Propane, Trash Collection Private
Water: Well
Local Schools
High School: Wallkill Senior High School
Middle School: John G Borden Middle School
Elementary School: Leptondale Elementary School
School District: Wallkill
Estimate Your Payment
Estimated Payment
$ 2,768.44 per month $2,047.90 Principal & Interest $602.42 Property Tax $118.13 Homeowner's InsuranceChange Payment Information
Listed By / Shown By
Listing By
Agency Name: Keller Williams Realty
Agency Contact: 845-928-8000

Shown By
Agent Name: Robin Bokor
Agent Phone: (516) 287-5626
Agency Title: Coldwell Banker American Homes




Member Participants (and their affiliated licensees, if applicable) shall indicate on their websites that IDX information is provided exclusively for consumers’ personal non-commercial use, that it may not be used for any purpose other than to identify prospective properties consumers may be interested in purchasing, that the data is deemed reliable but is not guaranteed by MLS GRID, and that the use of the MLS GRID Data may be subject to an end user license agreement prescribed by the Member Participant’s applicable MLS if any and as amended from time to time. MLS GRID may, at its discretion, require use of other disclaimers as necessary to protect Member Participant, and/or their MLS from liability.
Based on information submitted to the MLS GRID. All data is obtained from various sources and may not have been verified by broker or MLS GRID. Supplied Open House Information is subject to change without notice. All information should be independently reviewed and verified for accuracy. Properties may or may not be listed by the office/agent presenting the information.
Privacy Policy / DMCA Notice / ADA Accessibility


This site is hosted, designed and copyright
© 1994 - 2026 by
Delta Media Group, Inc. -- Patent Pending --
5 Celtic Drive | MLS# 1066764
This single family home located at 5 Celtic Drive , Wallkill, NY 12589 is currently listed for sale with an asking price of $405,000. This property was built in 1995 and has 3 bedrooms and 2 full baths with 1510 sq. ft. Celtic Drive is located within the Wallkill school district. Search Wallkill real estate on rbokor.cbamhomes.com today.